34792 E Shore Lane, Crosslake, MN 56442
- $799,000
- 3
- BD
- 3
- BA
- 3,268
- SqFt




- List Price
- $799,000
- Price Change
- ▼ $46,000 1784666212
- Days on Market
- 393
- MLS#
- 6741172
- Status
- ACTIVE
- Type
- Single Family Residential
- Bedrooms
- 3
- Bathrooms
- 3
- Living Area
- 3,268
- Acres
- 0.08
- Subdivision
- Cic #1021 Nelsons E Shore Landing 2
- Year Built
- 2005
Property Description
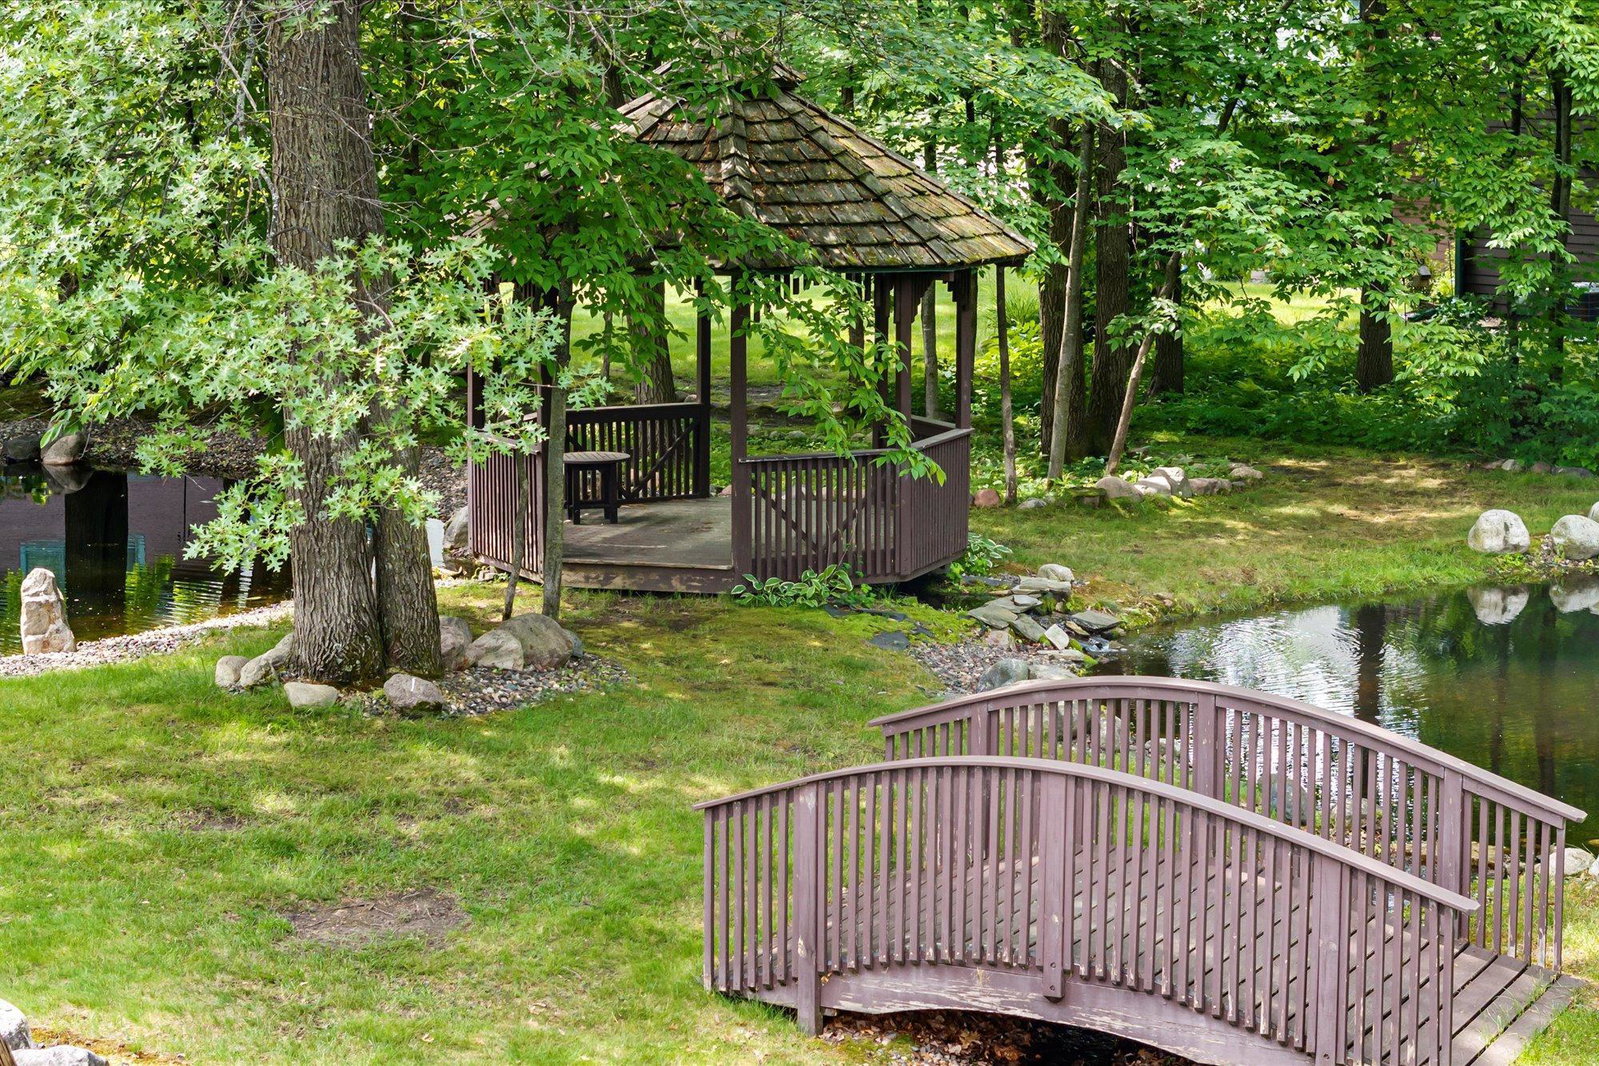
Discover your ideal lifestyle in this exceptional East Shore Landing townhome. With 3 bedrooms and 3 bathrooms, plus 604 feet of shared access to Cross Lake on the renowned Whitefish Chain, this is the Up North retreat you've been searching for. Experience the convenience of one-level living with an open floor plan that showcases a stunning kitchen equipped with stainless steel appliances, a striking floor-to-ceiling stone fireplace, and an impressive vaulted knotty pine ceiling. The main floor boasts hardwood floors, log railings, a luxurious primary bedroom suite with a walk-in shower, an additional bedroom, and a well-appointed laundry room with a sink. The finished upper-level loft functions perfectly as a family room, ideal for gatherings. The finished lower-level features lookout windows and offers an oversized family room with yet another floor-to-ceiling stone fireplace, another bedroom, and a bathroom, providing ample space for everyone. The attached 2-stall garage is meticulously finished with an epoxy floor and cabinetry for all your storage needs. Step outside to the spacious deck, perfect for entertaining family and friends. The East Shore Landing Association presents beautifully landscaped grounds and a variety of amenities, including a shared beach, an outdoor swimming pool, and a coveted boat slip. Enjoy exhilarating days on the Whitefish Chain, all while being mere minutes away from Crosslake’s top restaurants, diverse retail shops, and scenic hiking and biking trails. Embrace the ultimate in maintenance-free lake living right here at East Shore Landing!
/u.realgeeks.media/mygrandrapidsagent/NewCBFooter.jpg)
Additional Information
- School District
- Pequot Lakes
- Amenities Unit
- Ceiling Fan(s), Deck, Hardwood Floors, Kitchen Center Island, Kitchen Window, Local Area Network, Primary Bedroom Walk-In Closet, Main Floor Primary Bedroom, Natural Woodwork, Paneled Doors, Boat Slip, In-Ground Sprinkler, Tile Floors, Vaulted Ceiling(s), Washer/Dryer Hookup
- Appliances
- Dishwasher, Dryer, Microwave, Range, Refrigerator, Stainless Steel Appliances, Washer
- Tax Year
- 2026
- Lake Waterfront
- Association Access, Deeded Access, Dock, Lake Front, Shared
- Fencing
- None
- Fuel
- Natural Gas
- Lot Description
- Accessible Shoreline, Irregular Lot, Tree Coverage - Heavy, Underground Utilities
- Lake Waterfront Name
- Cross Lake Reservoir
- Sewer
- City Sewer/Connected
- Roof
- Age 8 Years or Less, Asphalt
- Common Wall
- Yes
- Air Conditioning
- Central Air
- Heating
- Forced Air, Fireplace(s)
- Pool
- Yes
- Water
- 4-Inch Submersible, Drilled, Shared System, Well
- Out Buildings
- Gazebo
- Basement
- Block, Daylight/Lookout Windows, Egress Window(s), Finished, Full, Sump Pump
- Parking
- Attached Garage, Asphalt, Finished Garage, Garage Door Opener
- Garage Spaces
- 2
Mortgage Calculator
Listing courtesy of Larson Group Real Estate/Kelle.
 The data relating to real estate for sale on this web site comes in part from the Broker Reciprocity Program of the Regional Multiple Listing Service of Minnesota. Real estate listings held by brokerage firms other this firm are marked with the Broker Reciprocity logo. Information Deemed Reliable But Not Guaranteed. Property locations as displayed on any map are best approximations only and exact locations should be independently verified.
Listing data © 2026 Regional Multiple Listing Service of Minnesota. All rights reserved. By searching, you agree to the EULA.