5108 Mira Way W, West Fargo, ND 58078
- $689,900
- 2
- BD
- 3
- BA
- 1,939
- SqFt




- List Price
- $689,900
- Days on Market
- 192
- MLS#
- 7009585
- Status
- ACTIVE
- Type
- Single Family Residential
- Bedrooms
- 2
- Bathrooms
- 3
- Living Area
- 1,939
- Acres
- 7502
- Subdivision
- The Ranch At The Wilds Addition
- Year Built
- 2025
Property Description
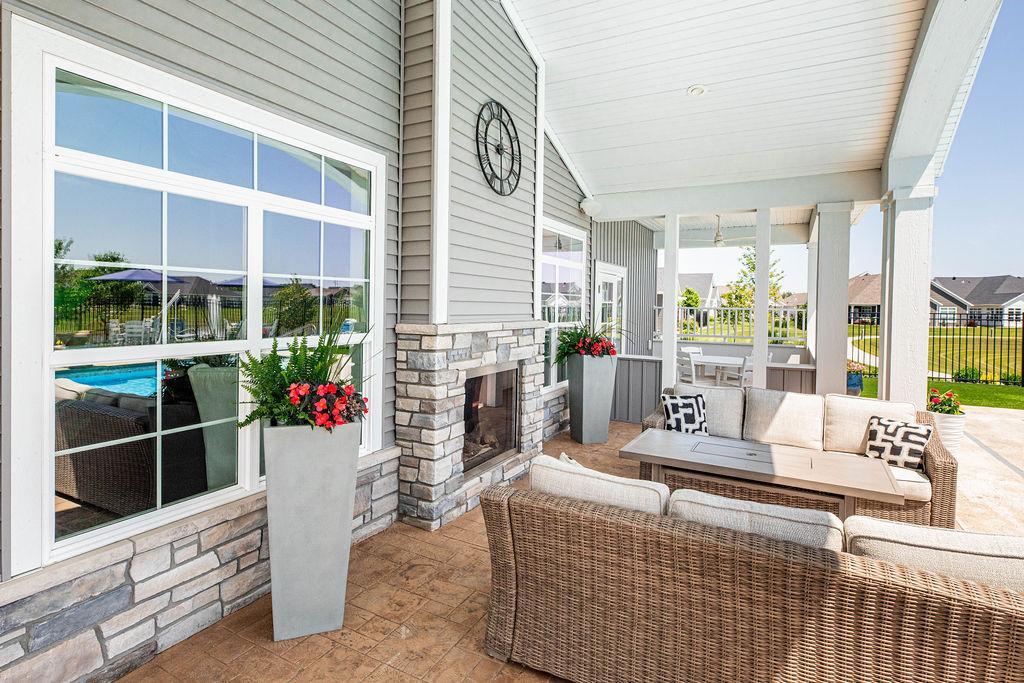
MOVE-IN-READY “Capri” in The Ranch at The Wilds! Thoughtfully designed for effortless luxury living, this home offers a light-filled, open-concept layout centered around a stunning gourmet kitchen with elevated finishes that beautifully balance function and style. The seamless flow between kitchen, dining, and living spaces creates an inviting setting for both everyday comfort and easy entertaining. The main-floor primary suite is a true retreat, featuring a spa-inspired en-suite with a gorgeous tiled shower and heated tile floors for year-round comfort. At the front of the home, a private guest bedroom and bath provide ideal space for visitors. Just beyond the main living area, a serene courtyard offers a peaceful outdoor escape, perfect for morning coffee or quiet evenings. Upstairs, a versatile bonus living area with a full bath and massive storage room creates additional space for guests, hobbies, or a second living space, without unnecessary square footage. With remaining special assessments totaling less than $8,000 and a $275 per month HOA covering lawn care and snow removal, this home offers true lock-and-leave convenience for a simplified, low-maintenance lifestyle. Enjoy exclusive Ranch at The Wilds amenities including a fitness center, chef’s kitchen, golf simulator, heated pool, pickleball courts, and scenic walking paths surrounding the community pond. Right-size your home. Maximize your lifestyle. Owner/Agent.
/u.realgeeks.media/mygrandrapidsagent/NewCBFooter.jpg)
Additional Information
- School District
- West Fargo
- Appliances
- Air-To-Air Exchanger, Cooktop, Dishwasher, Disposal, Electric Water Heater, ENERGY STAR Qualified Appliances, Exhaust Fan, Freezer, Microwave, Refrigerator, Stainless Steel Appliances, Wall Oven
- Tax Year
- 2025
- Fuel
- Natural Gas
- Sewer
- City Sewer/Connected
- Roof
- Architectural Shingle
- Air Conditioning
- Central Air
- Heating
- Forced Air
- Pool
- Yes
- Water
- City Water/Connected
- Basement
- Crawl Space
- Parking
- Attached Garage
- Garage Spaces
- 2
Mortgage Calculator
Listing courtesy of Berkshire Hathaway HomeServices Premier Properties.
 The data relating to real estate for sale on this web site comes in part from the Broker Reciprocity Program of the Regional Multiple Listing Service of Minnesota. Real estate listings held by brokerage firms other this firm are marked with the Broker Reciprocity logo. Information Deemed Reliable But Not Guaranteed. Property locations as displayed on any map are best approximations only and exact locations should be independently verified.
Listing data © 2026 Regional Multiple Listing Service of Minnesota. All rights reserved. By searching, you agree to the EULA.