5156 Mira Way W, West Fargo, ND 58078
- $869,900
- 3
- BD
- 3
- BA
- 2,671
- SqFt




- List Price
- $869,900
- Days on Market
- 127
- MLS#
- 7033453
- Status
- ACTIVE
- Type
- Single Family Residential
- Bedrooms
- 3
- Bathrooms
- 3
- Living Area
- 2,671
- Acres
- 10029
- Subdivision
- The Ranch At The Wilds Addition
- Year Built
- 2025
Property Description
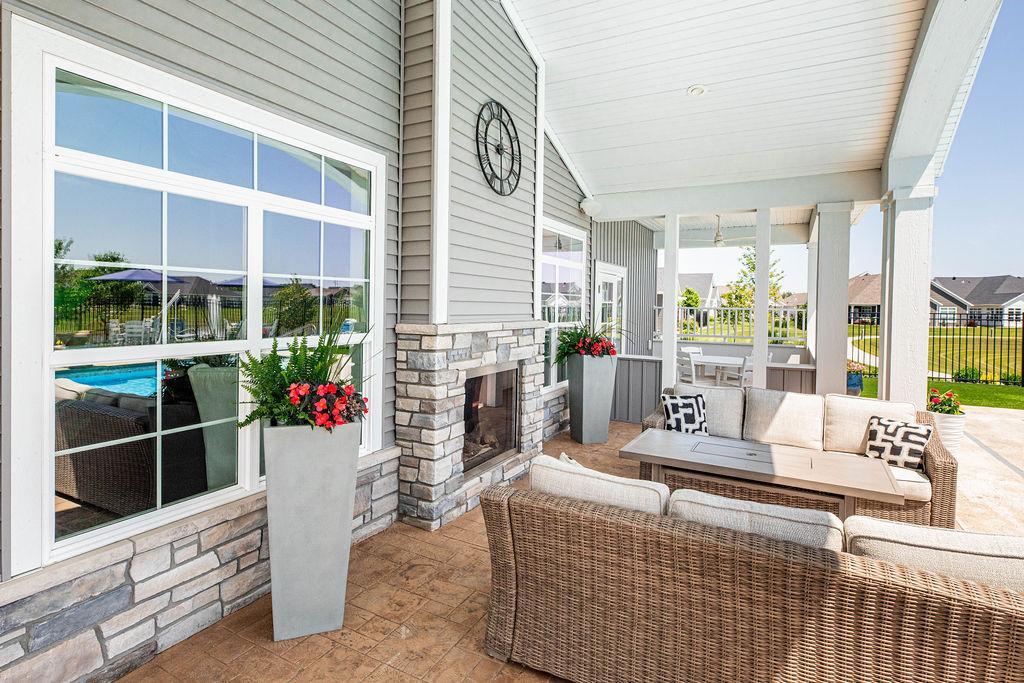
Luxury living awaits in the highly sought-after Ranch community. This beautifully designed home offers exceptional style and functionality with thoughtfully selected upgrades throughout. The gourmet kitchen is the heart of the home, featuring a stunning waterfall island, upgraded finishes, and enhanced amenities—perfect for entertaining or everyday living. The primary suite offers a peaceful retreat with a spa-like bathroom complete with a tiled shower and heated tile floors. Just off the primary bedroom, a private sitting room with fireplace creates a cozy space to relax and provides direct access to a serene courtyard. At the front of the home, a secondary bedroom and full bathroom offer ideal space for guests or a home office. Both main-floor bathrooms feature tiled showers and heated tile floors for added comfort and luxury. Additional highlights include a tankless water heater for energy efficiency and endless hot water. The upper-level bonus space expands the home’s versatility with an additional living area, bedroom, full bathroom, and flex space to fit your lifestyle. As a resident of The Ranch community, you’ll enjoy exclusive access to resort-style amenities, including a clubhouse with fitness center, chef’s kitchen, golf simulator, heated in-ground pool, pickleball courts, and a scenic pond with walking path and fountain. With lawn care and snow removal included through a modest HOA fee, this home offers low-maintenance living with low specials. Schedule your private tour today.
/u.realgeeks.media/mygrandrapidsagent/NewCBFooter.jpg)
Additional Information
- School District
- West Fargo
- Appliances
- Air-To-Air Exchanger, Cooktop, Dishwasher, Disposal, Electric Water Heater, ENERGY STAR Qualified Appliances, Exhaust Fan, Freezer, Microwave, Refrigerator, Stainless Steel Appliances, Wall Oven
- Tax Year
- 2025
- Fuel
- Natural Gas
- Sewer
- City Sewer/Connected
- Roof
- Architectural Shingle
- Air Conditioning
- Central Air
- Heating
- Forced Air
- Pool
- Yes
- Water
- City Water/Connected
- Basement
- Crawl Space
- Parking
- Attached Garage
- Garage Spaces
- 2
Mortgage Calculator
Listing courtesy of Berkshire Hathaway HomeServices Premier Properties.
 The data relating to real estate for sale on this web site comes in part from the Broker Reciprocity Program of the Regional Multiple Listing Service of Minnesota. Real estate listings held by brokerage firms other this firm are marked with the Broker Reciprocity logo. Information Deemed Reliable But Not Guaranteed. Property locations as displayed on any map are best approximations only and exact locations should be independently verified.
Listing data © 2026 Regional Multiple Listing Service of Minnesota. All rights reserved. By searching, you agree to the EULA.