546 Quadna Mountain Road, Hill City, MN 55748
- $225,000
- 3
- BD
- 2
- BA
- 1,263
- SqFt




- List Price
- $225,000
- Price Change
- ▲ $15,100 1783826971
- Days on Market
- 43
- MLS#
- 7092575
- Status
- ACTIVE
- Type
- Single Family Residential
- Bedrooms
- 3
- Bathrooms
- 2
- Living Area
- 1,263
- Acres
- 0.03
- Subdivision
- Vacation Villas Condo 3
- Year Built
- 1978
Property Description
The best maintenance free living located in a prime area with an abundance of outdoor activities including golfing, fishing, playing tennis, swimming, snowmobiling, enjoying outdoor fires, walking and biking trails. This cozy villa offers 3 bedrooms, 2 full baths, a loft and 2 decks all located on a private golf course with views of rolling hills, trees and beautiful sunsets. The fireplace is currently modified for electric but can be converted back to wood burning. Unlike most units, this property includes a two-car detached garage just across from the building. The villa also includes new heating and air commercial units, new knotty pine doors, new patio doors, new range and microwave, under cabinet lighting, new remote blinds for skylights, new ceiling fans in bedrooms and second bath fan upgrade with steam spa shower. You will never have to worry about outside maintenance such as mowing, snow removal or exterior building upkeep. You can just relax and enjoy your property! This is an ideal location as you are only 20 minutes from Grand Rapids for shopping and eating out as well as being so close to prime lakes such as Big Sandy or Pokegama.
/u.realgeeks.media/mygrandrapidsagent/NewCBFooter.jpg)
Additional Information
- School District
- Hill City
- Amenities Shared
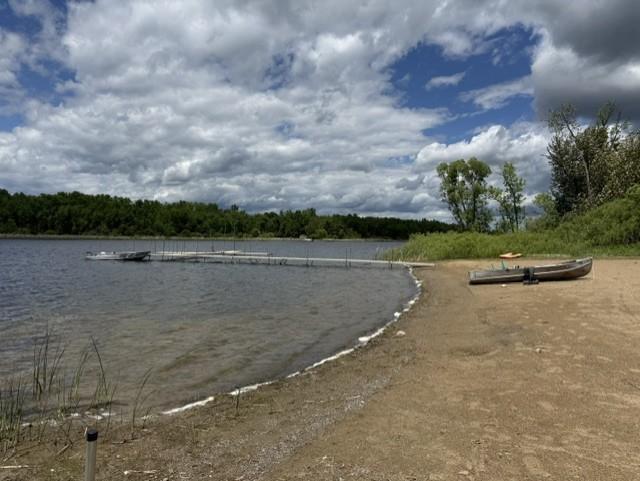
- Beach, Dock, Tennis Courts
- Amenities Unit
- Deck, Main Floor Primary Bedroom, Skylight, Vaulted Ceiling(s)
- Appliances
- Dishwasher, Dryer, Microwave, Range, Refrigerator, Washer
- Tax Year
- 2026
- Lake Waterfront
- Association Access, Dock
- Fuel
- Electric, Propane
- Lot Description
- On Golf Course, Tree Coverage - Medium
- Lake Waterfront Name
- Hill Lake (01014200)
- Sewer
- City Sewer/Connected
- Roof
- Age 8 Years or Less, Asphalt
- Shared Rooms
- Community Room
- Common Wall
- Yes
- Air Conditioning
- Ductless Mini-Split
- Heating
- Ductless Mini-Split
- Pool
- Yes
- Water
- Private, Shared System
- Basement
- Crawl Space
- Parking
- Assigned, Detached Garage, Asphalt, Garage Door Opener, Paved Lot
- Garage Spaces
- 2
Mortgage Calculator
Listing courtesy of Breffni Real Estate & Investments.
 The data relating to real estate for sale on this web site comes in part from the Broker Reciprocity Program of the Regional Multiple Listing Service of Minnesota. Real estate listings held by brokerage firms other this firm are marked with the Broker Reciprocity logo. Information Deemed Reliable But Not Guaranteed. Property locations as displayed on any map are best approximations only and exact locations should be independently verified.
Listing data © 2026 Regional Multiple Listing Service of Minnesota. All rights reserved. By searching, you agree to the EULA.