417 Elk Street, Duluth, MN 55803
- $669,000
- 5
- BD
- 3
- BA
- 3,535
- SqFt




- List Price
- $669,000
- Days on Market
- 11
- MLS#
- 7111214
- Status
- ACTIVE
- Type
- Single Family Residential
- Bedrooms
- 5
- Bathrooms
- 3
- Living Area
- 3,535
- Acres
- 1.97
- Subdivision
- Greysolon Farms 1st Div Of Duluth
- Year Built
- 2024
Property Description
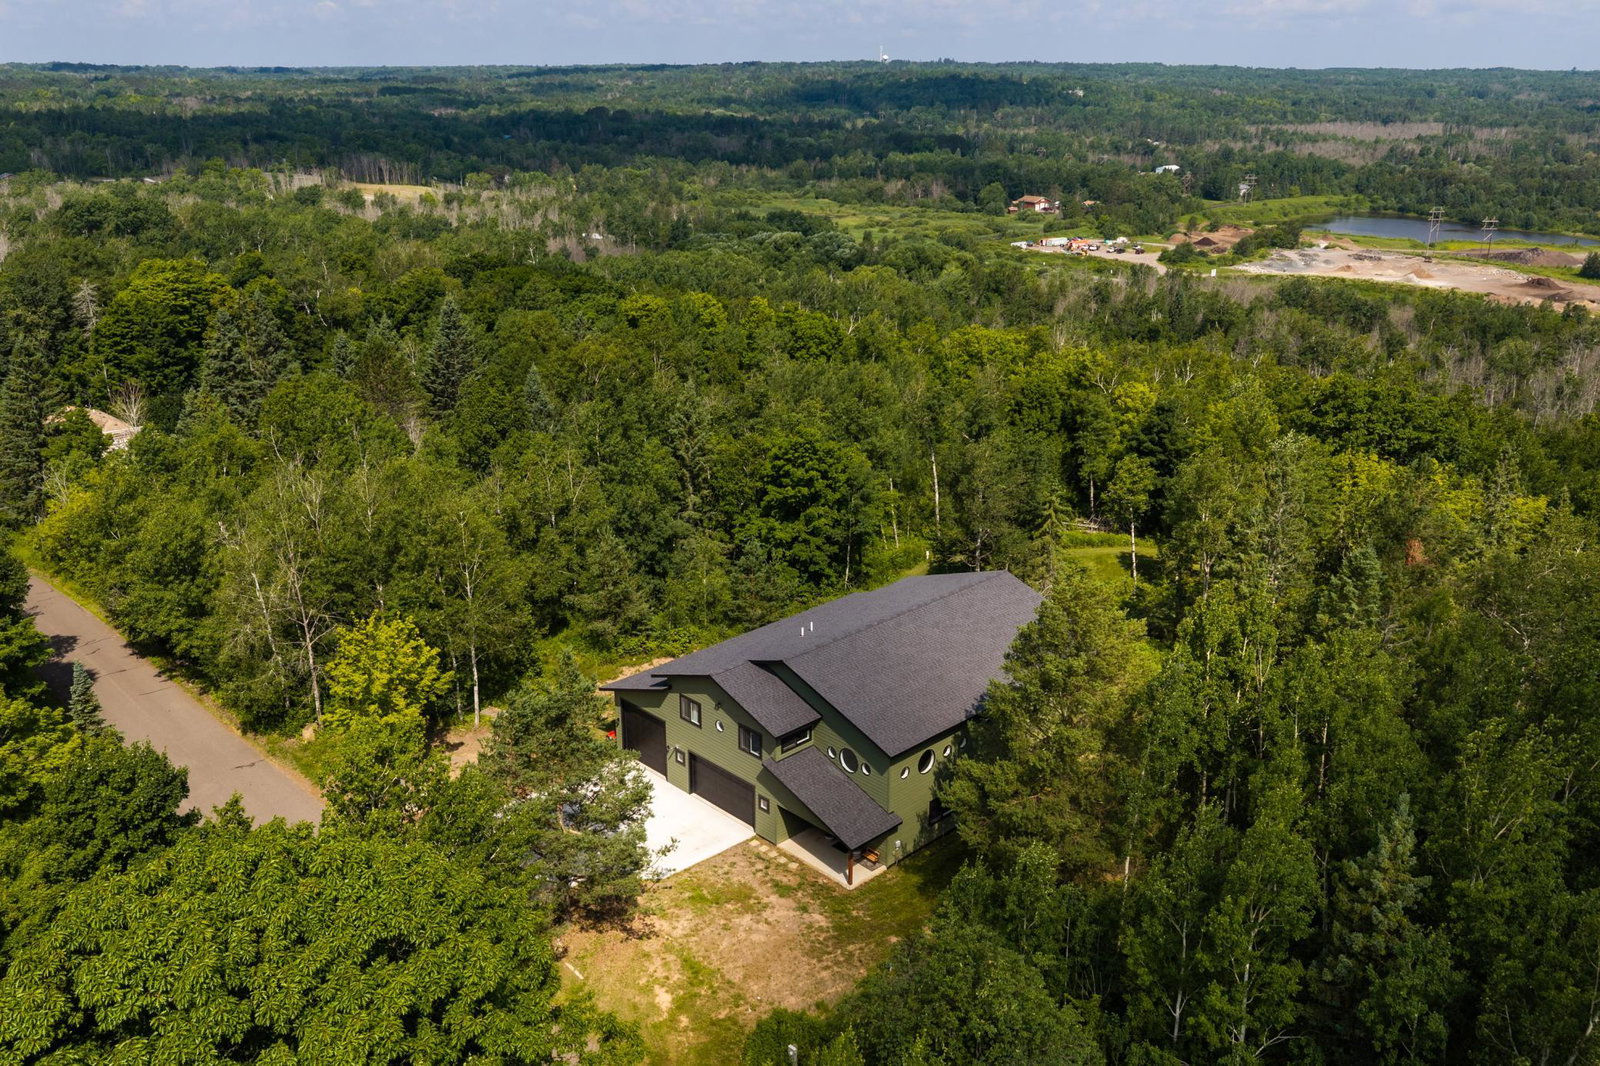
Experience exceptional craftsmanship in this custom-built Anderson Building & Restoration home, thoughtfully designed for modern living and situated on nearly two private acres in a desirable rural East Duluth. Offering over 3,500 finished square feet, this one-of-a-kind residence combines contemporary design, premium finishes, and outstanding functionality. Soaring ceilings and an open-concept layout create an inviting atmosphere, while the chef-inspired kitchen features an oversized center island, sleek black cabinetry, double wall ovens, abundant storage, and seamless flow into the dining and living areas—perfect for entertaining or everyday living. The upper level offers a spacious primary suite, additional bedrooms, a versatile loft overlooking the main living area, dedicated office space, and the convenience of upper-level laundry. Every detail was thoughtfully considered, from beautifully finished bathrooms and smart lighting to built-in speakers and quality craftsmanship throughout. Additional highlights include an oversized heated garage with an RV-height door, a wired outbuilding, dedicated pet amenities, and infrastructure already in place for a future hot tub. Surrounded by nearly two wooded acres, this remarkable property offers privacy, space, and a truly distinctive place to call home.
/u.realgeeks.media/mygrandrapidsagent/NewCBFooter.jpg)
Additional Information
- School District
- Duluth
- Amenities Unit
- Kitchen Center Island, Patio, Security System, Tile Floors, Walk-In Closet
- Appliances
- Air-To-Air Exchanger, Cooktop, Dishwasher, Dryer, Exhaust Fan, Microwave
- Tax Year
- 2026
- Fuel
- Natural Gas
- Sewer
- Mound Septic, Private Sewer
- Air Conditioning
- Central Air
- Heating
- Forced Air, Hot Water, Space Heater
- Water
- Drilled, Private
- Basement
- Other
- Parking
- Attached Garage, Multiple Garages
- Garage Spaces
- 4
Mortgage Calculator
Listing courtesy of RE/MAX Results.
 The data relating to real estate for sale on this web site comes in part from the Broker Reciprocity Program of the Regional Multiple Listing Service of Minnesota. Real estate listings held by brokerage firms other this firm are marked with the Broker Reciprocity logo. Information Deemed Reliable But Not Guaranteed. Property locations as displayed on any map are best approximations only and exact locations should be independently verified.
Listing data © 2026 Regional Multiple Listing Service of Minnesota. All rights reserved. By searching, you agree to the EULA.