1054 County Road 6 NE, Stanchfield, MN 55080
- $524,995
- 5
- BD
- 2
- BA
- 2,692
- SqFt




- List Price
- $524,995
- Days on Market
- 10
- MLS#
- 7115081
- Status
- ACTIVE
- Type
- Single Family Residential
- Bedrooms
- 5
- Bathrooms
- 2
- Living Area
- 2,692
- Acres
- 5
- Year Built
- 1973
Property Description
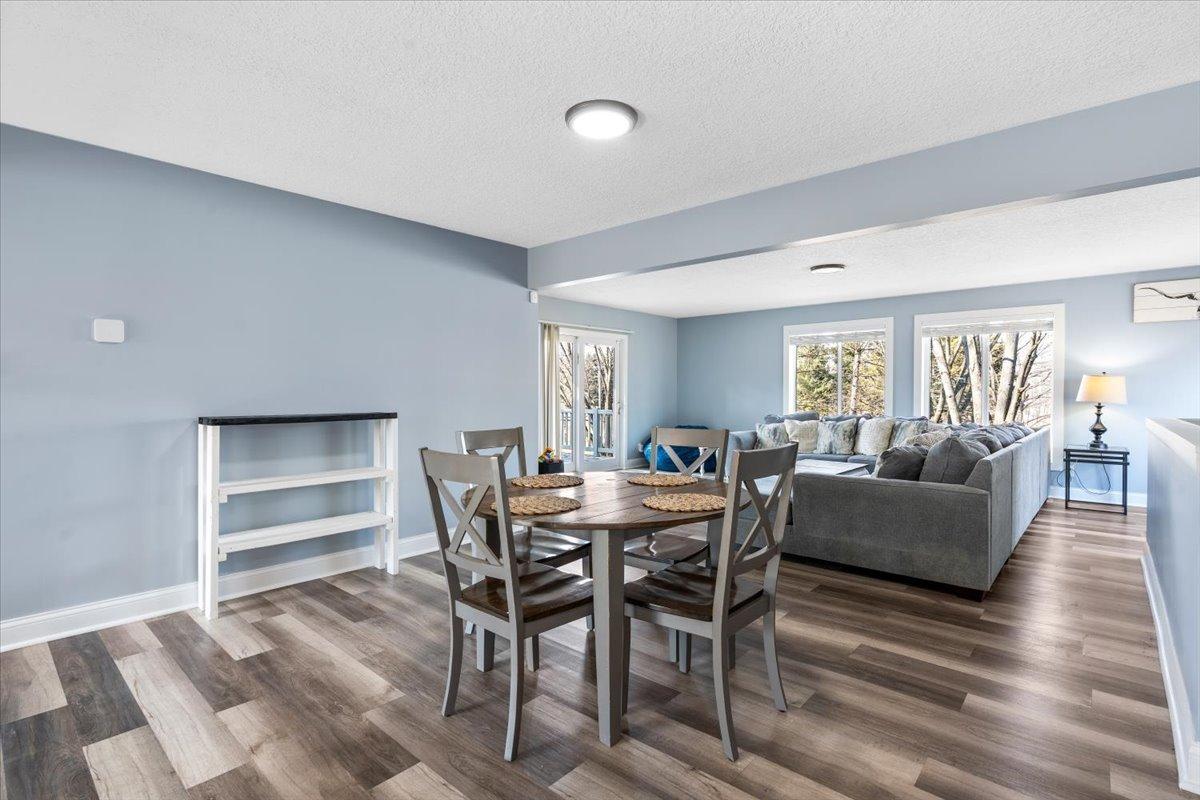
Tucked away on 5 private acres just minutes from Cambridge, this fully renovated rambler offers the perfect blend of space, comfort, and versatility. Surrounded by light tree coverage for privacy, the property provides a peaceful setting while still being close to town, golf, and outdoor recreation. Inside, the home has been thoughtfully updated from top to bottom, featuring an open main floor layout with maintenance-free flooring, LED lighting, and modern finishes throughout. The kitchen stands out with gray cabinetry, granite countertops, ceramic backsplash, pantry storage, and updated fixtures. With 5 bedrooms and 2 bathrooms, including a spacious lower-level primary suite with a massive walk-in closet, there is room for everyone to spread out. The finished lower level also includes a large family room and dedicated office space. Outside is where this property truly shines. A 24x40 heated four-car garage with 220 outlet is ideal for car enthusiasts, hobbyists, or workshop use. Additional outbuildings include a 12x40 storage building perfect for ATVs, equipment, or recreational toys, along with a 40x50 garden area ready for those looking to grow their own produce or create a hobby farm lifestyle. The crushed asphalt driveway provides clean and easy access year-round. For those interested, the property also includes a well-equipped 28x54 barn with 6 stalls, tack room, and storage, along with a pasture area—offering flexibility for horses or other uses depending on your needs. Whether you're looking for privacy, space for hobbies, room for toys, or a peaceful country setting with modern updates, this property offers endless possibilities just a short drive from the Twin Cities.
/u.realgeeks.media/mygrandrapidsagent/NewCBFooter.jpg)
Additional Information
- School District
- Cambridge-Isanti
- Amenities Unit
- Ceiling Fan(s), Deck, Hardwood Floors, Kitchen Window, Main Floor Primary Bedroom, Patio, Panoramic View, Tile Floors, Washer/Dryer Hookup
- Appliances
- Microwave, Range, Refrigerator
- Tax Year
- 2025
- Farm Type
- Horse
- Fuel
- Propane
- Lot Description
- Corner Lot, Tree Coverage - Medium
- Sewer
- Private Sewer
- Roof
- Asphalt
- Topography
- Level, Pasture
- Air Conditioning
- Central Air
- Heating
- Forced Air
- Water
- Well
- Out Buildings
- Chicken Coop/Barn, Stables, Storage Shed, Tack Room
- Basement
- Finished, Full
- Parking
- Detached Garage, Garage Door Opener, Heated Garage, RV Access/Parking
- Garage Spaces
- 4
Mortgage Calculator
Listing courtesy of Keller Williams Premier Realty.
 The data relating to real estate for sale on this web site comes in part from the Broker Reciprocity Program of the Regional Multiple Listing Service of Minnesota. Real estate listings held by brokerage firms other this firm are marked with the Broker Reciprocity logo. Information Deemed Reliable But Not Guaranteed. Property locations as displayed on any map are best approximations only and exact locations should be independently verified.
Listing data © 2026 Regional Multiple Listing Service of Minnesota. All rights reserved. By searching, you agree to the EULA.