460 Ash Street, Gonvick, MN 56644
- $390,000
- 4
- BD
- 2
- BA
- 1,748
- SqFt




- List Price
- $390,000
- Days on Market
- 4
- MLS#
- 7116776
- Status
- ACTIVE
- Type
- Single Family Residential
- Bedrooms
- 4
- Bathrooms
- 2
- Living Area
- 1,748
- Acres
- 4.50
- Subdivision
- Auditors Subd-Gonvick
- Year Built
- 1976
Property Description
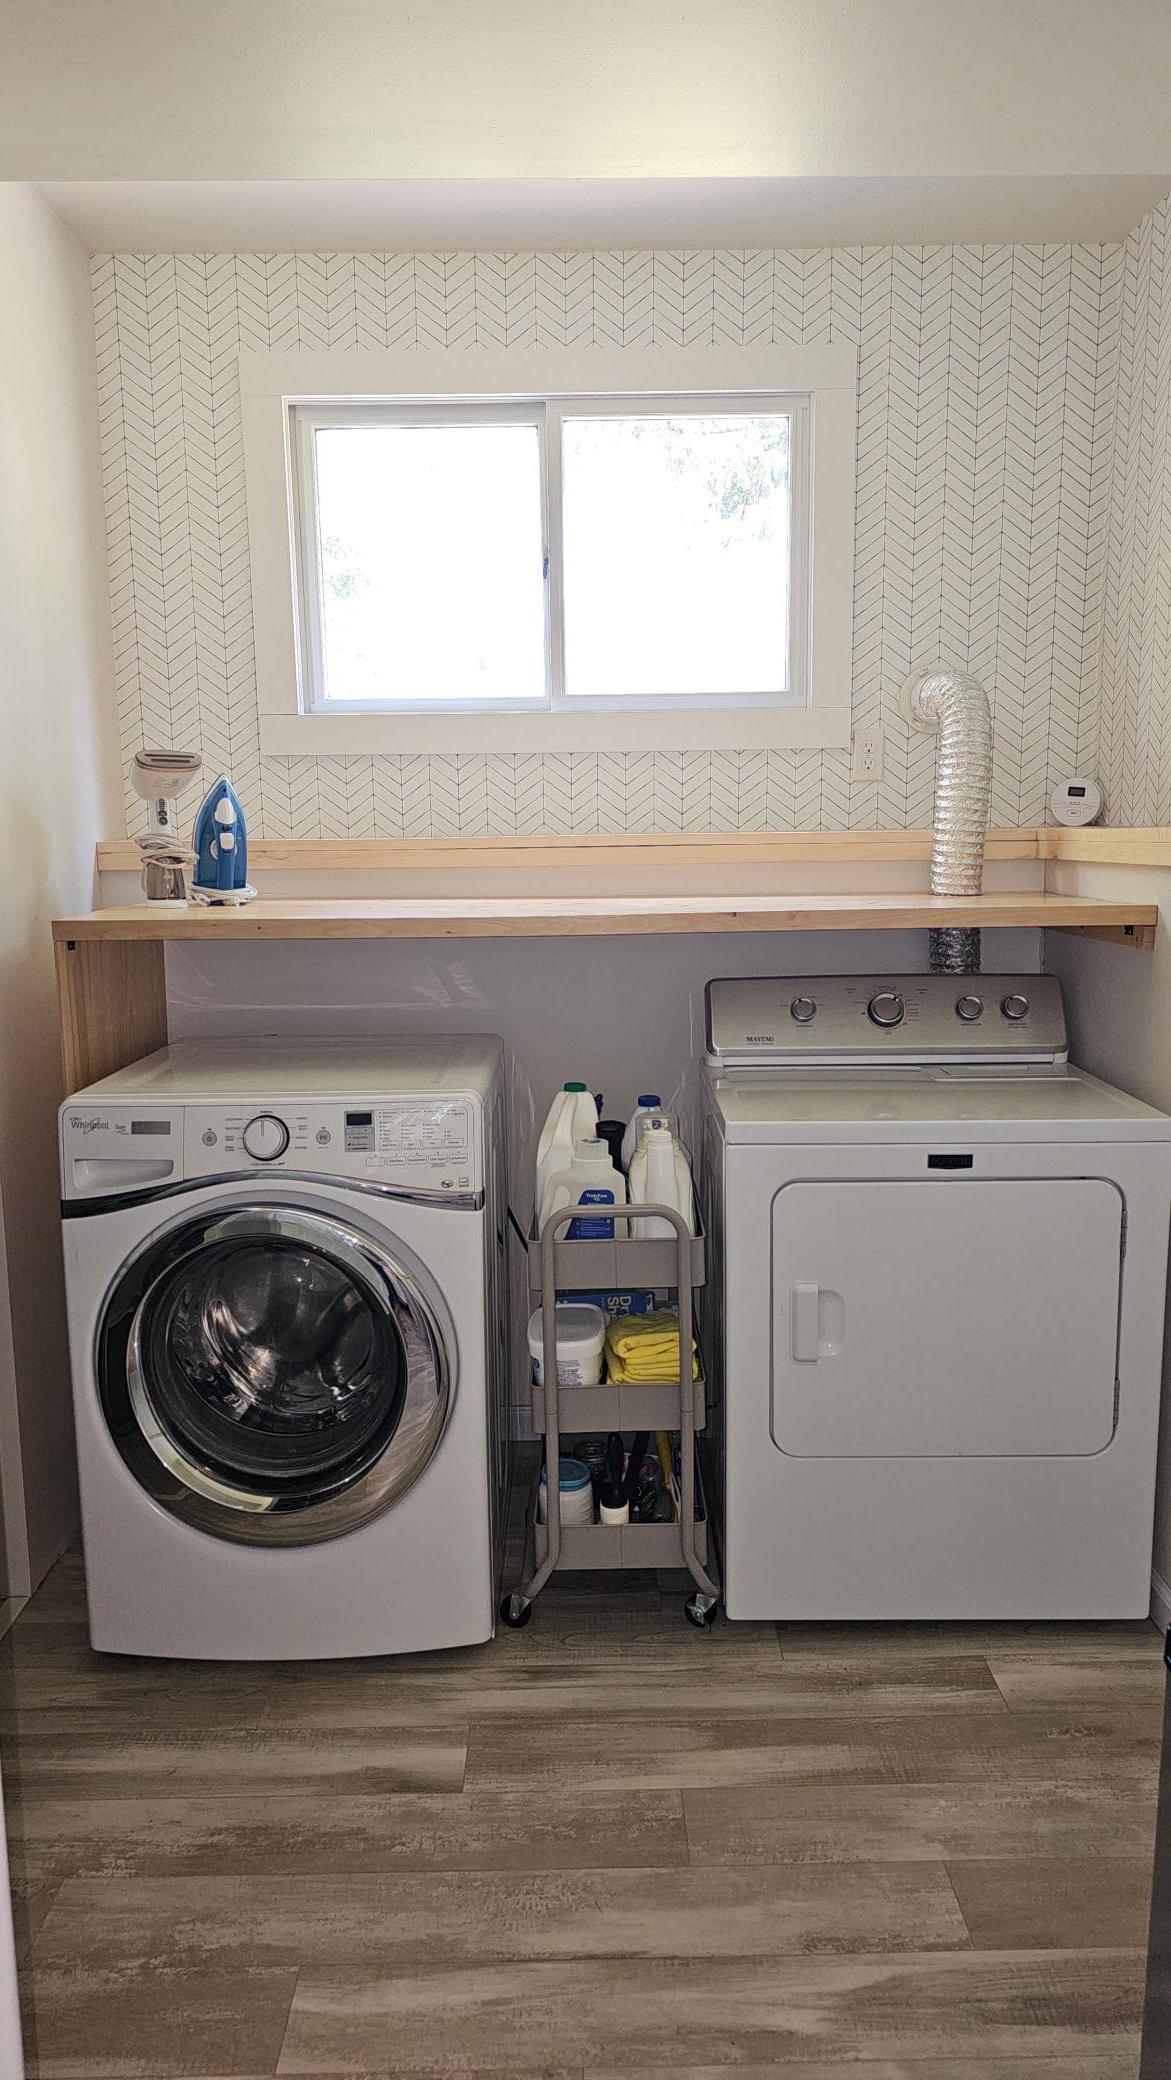
A Beautiful Secluded Piece of Property within City Limits - A Home Business Potential! 4.5 acres of gorgeous, private, rolling landscape of trees and lawn, with Lost River running through the north end. Property has the rare luxury of city water & sewer as it sits right on the edge of city limits. Meticulously maintained 4BR/2BA split level home. Open main floor living area complete with family/sunroom and fireplace. Covered front porch on concrete and a back patio; in addition to a large backyard firepit patio seating! Brand New LP "Smart" siding, new architectural shingles & Lifeproof LVP flooring! As if this were not enough, on the east side, along public maintained road, is a fully insulated & heated 40x72 (16' tall) steel workshop -great workspace and storage capacity. In summer it is not visible from the home yard (eliminates extra traffic or business appointments from your actual yard).
/u.realgeeks.media/mygrandrapidsagent/NewCBFooter.jpg)
Additional Information
- School District
- Clearbrook-Gonvick
- Amenities Unit
- Ceiling Fan(s), Kitchen Center Island, Kitchen Window, Local Area Network, Patio, Porch, Sun Room, Vaulted Ceiling(s), Washer/Dryer Hookup
- Appliances
- Dryer, Electric Water Heater, Exhaust Fan, Microwave, Range, Refrigerator, Stainless Steel Appliances, Washer, Water Softener Owned
- Tax Year
- 2026
- Fuel
- Propane
- Lot Description
- Tree Coverage - Medium
- Sewer
- City Sewer/Connected
- Roof
- Age 8 Years or Less, Architectural Shingle
- Air Conditioning
- Central Air, Heat Pump
- Heating
- Forced Air, Heat Pump
- Water
- City Water/Connected
- Out Buildings
- Garage(s), Workshop, Storage Shed
- Basement
- Block, Drain Tiled, Drainage System, Egress Window(s), Finished
- Parking
- Detached Garage, Gravel, Electric, Garage Door Opener
- Garage Spaces
- 7
Mortgage Calculator
Listing courtesy of Century 21 Dickinson.
 The data relating to real estate for sale on this web site comes in part from the Broker Reciprocity Program of the Regional Multiple Listing Service of Minnesota. Real estate listings held by brokerage firms other this firm are marked with the Broker Reciprocity logo. Information Deemed Reliable But Not Guaranteed. Property locations as displayed on any map are best approximations only and exact locations should be independently verified.
Listing data © 2026 Regional Multiple Listing Service of Minnesota. All rights reserved. By searching, you agree to the EULA.